
If you already own land, gather the block dimensions and any available property or site information. If you are still looking, identify the types of blocks you are considering.
Custom Home Builders Truganina
Create a Home That Works for You
Looking for custom home builders in Truganina, Victoria? Kang Homes Vic can help you explore home-building options based on your land, preferred layout, household requirements and long-term plans.
Building a new home is an opportunity to make deliberate decisions about how you want to live. From the position of your kitchen and living areas to the amount of storage, workspace and parking you need, the right design should do more than look appealing. It should make everyday life more convenient.
For homeowners planning a new build in Truganina, it is worth considering how your home will support your working arrangements, family routines, hobbies and future needs. You may want a dedicated home office, a practical garage, separate living areas or an adaptable spare room. The right combination depends on your priorities and the characteristics of your block.
Kang Homes Vic helps you explore custom home-building options, including single storey homes and double storey homes, so you can compare layouts before deciding which direction suits your project.
Design Your Truganina Home Around Everyday Practicality
A successful home design starts with understanding how you will use each space. Instead of selecting a floor plan based only on room numbers, think about how the rooms connect and whether the layout supports your daily routine.

Create a Dedicated Work or Study Space
Working from home or managing study commitments can make a dedicated workspace valuable. Depending on your requirements, you might prefer a separate study near the entrance, a quiet room away from the main living area or a flexible space that can serve another purpose later.

Make Storage Part of the Design
Insufficient storage can make even a spacious home feel cluttered. Consider where you will keep everyday household items, cleaning equipment, linen, seasonal belongings and hobby supplies.

Plan the Garage and Entry Carefully
The garage is more than a place to park a vehicle. Depending on your household, you may also need space for bicycles, tools, sports equipment or other belongings.

Separate Busy and Quiet Areas
Some households benefit from having a clear distinction between shared living spaces and quieter rooms. For example, a study or bedroom positioned away from the main entertainment area may provide more privacy.

Custom Homes Truganina
Custom Home Design Options in Truganina
Your home should reflect your priorities rather than forcing your lifestyle to fit an unsuitable layout. A custom approach gives you an opportunity to assess different room arrangements and decide which features are most important.
A Kitchen That Supports Your Routine
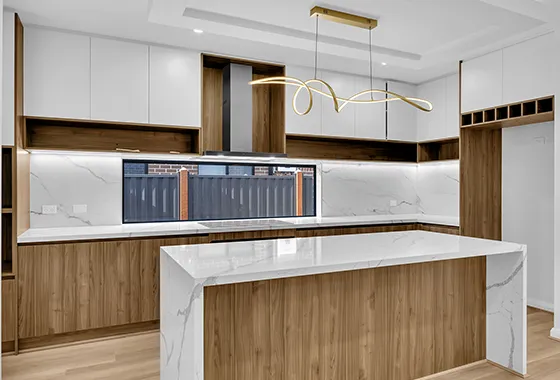
The kitchen is often one of the busiest areas of a home. Think about preparation space, pantry storage, appliance placement and the connection between the kitchen and dining area.
If you regularly cook for a family or entertain guests, consider how the kitchen will function when several people are using the space.
Living Areas With a Clear Purpose
You may prefer one larger shared living area or a layout that includes a separate lounge or retreat. Each option offers different advantages, depending on your household’s habits and available space.
A secondary living area can provide flexibility for relaxing, watching television, entertaining visitors or giving family members a quieter place to spend time.
Bathrooms and Laundry Convenience
The number and position of bathrooms can affect how smoothly a household operates, particularly during busy mornings. Consider bathroom access from bedrooms and shared living spaces.
A functional laundry with suitable storage and working space can also make everyday tasks more manageable.
Flexible Rooms for Future Needs
A room that initially serves as a study may later become a guest room or another useful space. Planning for flexibility can help your home accommodate changing circumstances without requiring a major redesign.
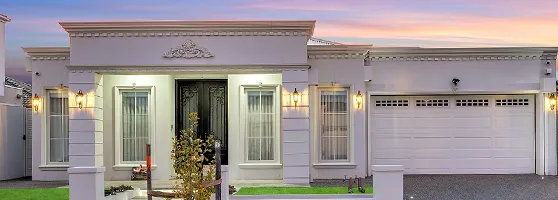
Single Storey Home Builders Truganina
A single storey home can be a practical choice if you want your main rooms arranged on one level. Depending on the design, it can offer straightforward movement between bedrooms, bathrooms, living areas and the kitchen.
If you are comparing single storey home builders in Truganina, focus on how the available floor plans use the block and whether the layout supports your daily activities.
When a Single Storey Home May Suit You
- You prefer not to use stairs to reach bedrooms or living areas.
- You want convenient access between the kitchen, dining and lounge spaces.
- You would like the option of connecting indoor living areas to an outdoor space.
- You prefer a layout where the main rooms are arranged across one level.
- You need a practical arrangement for children, visitors or household members with different mobility requirements.
What to Consider Before Choosing a Floor Plan
A single storey home spreads its rooms across the ground floor, so the available block dimensions are particularly important. The home’s footprint must work alongside setbacks, driveway access, parking and any outdoor space you want to retain.
Consider how the bedrooms are positioned relative to the living areas, whether the kitchen has enough storage and how the home will receive natural light.
A carefully selected design should balance your preferred internal space with the actual requirements of the property.
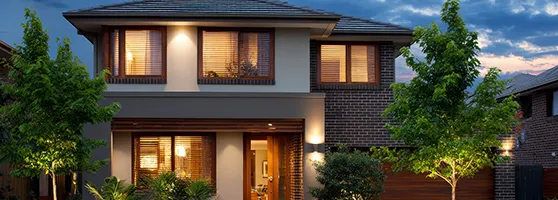
Double Storey Home Builders Truganina
A double storey home may be worth considering if you want to organise your home across two levels. This arrangement can create opportunities to separate shared activities from private spaces and may reduce the ground-floor footprint compared with some single storey layouts.
For homeowners comparing double storey home builders in Truganina, the main consideration is whether the additional level improves the functionality of the home for your household.
Plan Distinct Living Zones
One possible arrangement is to position the kitchen, dining and main living area downstairs, with bedrooms or a retreat upstairs. This can help create a clearer distinction between social and private spaces.
Other arrangements may suit different households, so compare floor plans based on how you expect to use the home.
Consider the Staircase and Circulation
The staircase affects how people move through the house and how much usable space is available on each floor. Its location should work with the entrance, living areas and upstairs rooms.
Also consider bathroom access, storage on both levels and the convenience of carrying everyday items between floors.
Balance Internal Space With Outdoor Areas
Depending on your block and design, a double storey layout may allow you to retain more room for a garden, patio or outdoor entertaining area.
However, the final outcome depends on the building footprint, site constraints and applicable planning requirements. Compare the complete design rather than assuming that two levels will always be the better option.
First Home Buyers Truganina
First Home Buyers in Truganina
Buying or building your first home involves balancing what you want with what you can comfortably afford. Along with choosing a floor plan, you may need to assess land costs, building inclusions, site requirements and additional expenses.
If you are a first home buyer in Truganina, it helps to separate essential requirements from optional features before making decisions.
Understand the Full Cost of Your Project
The base building price may not include every expense associated with your new home. Depending on your land and contract, you may need to budget for site preparation, permits, service connections, fencing, landscaping, driveway work and other items.
Ask for a clear explanation of the inclusions and exclusions so you can compare proposals on a like-for-like basis.
Choose a Manageable Home Size
A larger home is not always the most suitable choice. Consider how many bedrooms you genuinely need, how much living space your household uses and whether you would benefit more from a flexible layout than from additional rooms.
Choosing a home that fits your budget and practical needs can help you avoid paying for space you are unlikely to use.
Prioritise Useful Features
Before choosing upgrades, make a list of features that will matter every day. These might include kitchen storage, a dedicated study, a functional laundry, suitable bedroom arrangements or convenient garage access.
You can then assess optional finishes and extras against your remaining budget.
Check Available First Home Buyer Assistance
Some eligible buyers may qualify for government grants or concessions, depending on current rules and their individual circumstances. Check the latest information from the relevant Victorian government authority before relying on assistance as part of your financial plan.
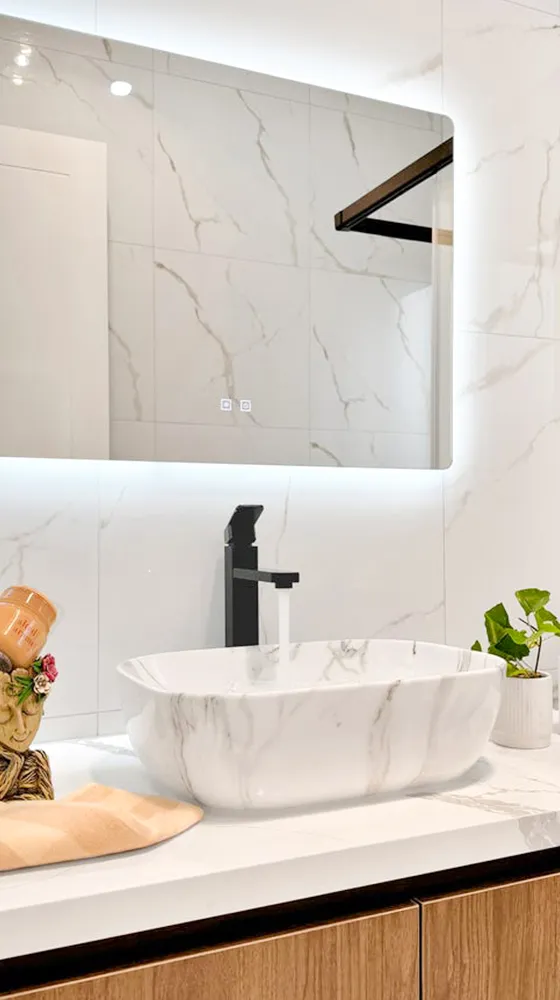
House & Land Packages
House and Land Packages in Truganina
A house and land package may be worth considering if you want to coordinate the purchase of land with a proposed home design. The suitability of an option depends on the land, design, building inclusions, contracts and your overall budget.
Before making a decision, review the complete package and understand what is included in the quoted price.
Questions to Ask Before Committing
- Will the design fit the block? Confirm the dimensions, orientation, setbacks and any known restrictions.
- What is included? Review the specifications for fixtures, finishes, appliances and other features.
- Are there additional costs? Ask about potential site works, service connections, landscaping and other expenses.
- What approvals are required? Clarify the relevant planning and building requirements.
- What are the contract terms? Review the land and building arrangements carefully and seek independent professional advice where appropriate.
A package should be assessed on its overall suitability rather than the advertised starting price alone.
Our Process
What to Prepare Before Speaking With a Home Builder
You do not need every detail finalised before beginning a home-building discussion. However, having some basic information ready can make it easier to compare options.
01
Your Land Details
02
Your Preferred Home Layout
Think about the number of bedrooms, bathrooms, living areas and any additional rooms you may need. Decide whether you are leaning towards a single storey or double storey home, while remaining open to alternatives that may better suit the property.
03
Your Budget and Priorities
Establish a realistic budget and separate essential requirements from optional features. This can help you assess design options more effectively.
Local Home Building
Serving Truganina and Surrounding Suburbs
We build homes in Epping and selected Melbourne suburbs, including Mickleham, Wollert, Craigieburn, Donnybrook, Kalkallo, Beveridge, Tarneit, Truganina and Narre Warren. Contact us to confirm service availability for your location.
Our Service Areas
- Epping
- Kalkallo
- Melbourne
- Beveridge
- Mickleham
- Tarneit
- Wollert
- Truganina
- Craigieburn
- Narre Warren
- Donnybrook
Our Process
A Clear and Simple Building Journey
Understand the key stages involved in planning and building your new home
How do I choose custom home builders in Truganina?
Compare the available home designs, building process, contract terms, inclusions, communication and experience relevant to your project. Ask whether your preferred design can be considered for your land and request clear information about costs and exclusions.
Is a single storey or double storey home better for Truganina?
The best choice depends on your block, budget, household size and lifestyle. A single storey home keeps the main rooms on one level, while a double storey design can offer more separation between living zones. Compare both options against your property requirements.
Can I build a custom home on land I already own?
Potentially, subject to the site’s conditions, planning and building requirements, design feasibility and the builder’s service availability. Your block dimensions, easements, setbacks and other restrictions should be reviewed before finalising a design.
What affects the cost of building a home in Truganina?
The cost can depend on home size, design complexity, materials, finishes, site conditions and selected inclusions. Additional costs may apply for site preparation, service connections, landscaping and other work. Request a detailed breakdown before committing.
What should first home buyers prioritise?
Start with a realistic budget, suitable land, essential room requirements and an understanding of the building inclusions. Consider future flexibility, and check current eligibility conditions for any government assistance you plan to use.
Are house and land packages a good option?
They may suit buyers who want to coordinate a land purchase with a proposed home design. However, review the full costs, inclusions, exclusions, contracts and suitability of the home for the block before making a decision.
What should I check before buying land in Truganina?
Review the block dimensions, orientation, slope, access, services, easements, planning controls and any relevant estate guidelines. Confirm that your preferred home design can fit the property and understand potential site-related costs.
How do I get started with Kang Homes Vic?
Identify your preferred home type, approximate size, budget and land situation. Then visit the Kang Homes Vic website to explore home-building options and discuss the next steps for your project.
Ready to Build in Epping?
Start Planning Your Truganina Home With Kang Homes Vic
The right home design should make everyday life easier, reflect your priorities and work with the land you choose. Whether you need a dedicated workspace, practical storage, a flexible family layout or a comparison of single storey and double storey designs, thoughtful planning can help you make a more informed decision.
Kang Homes Vic can help you explore home-building options based on your requirements, preferred layout and property.